Services
Design thinking. Practical support.
From a new home to an existing property or commercial development, ASA helps connect the brief, the drawings and the requirements.
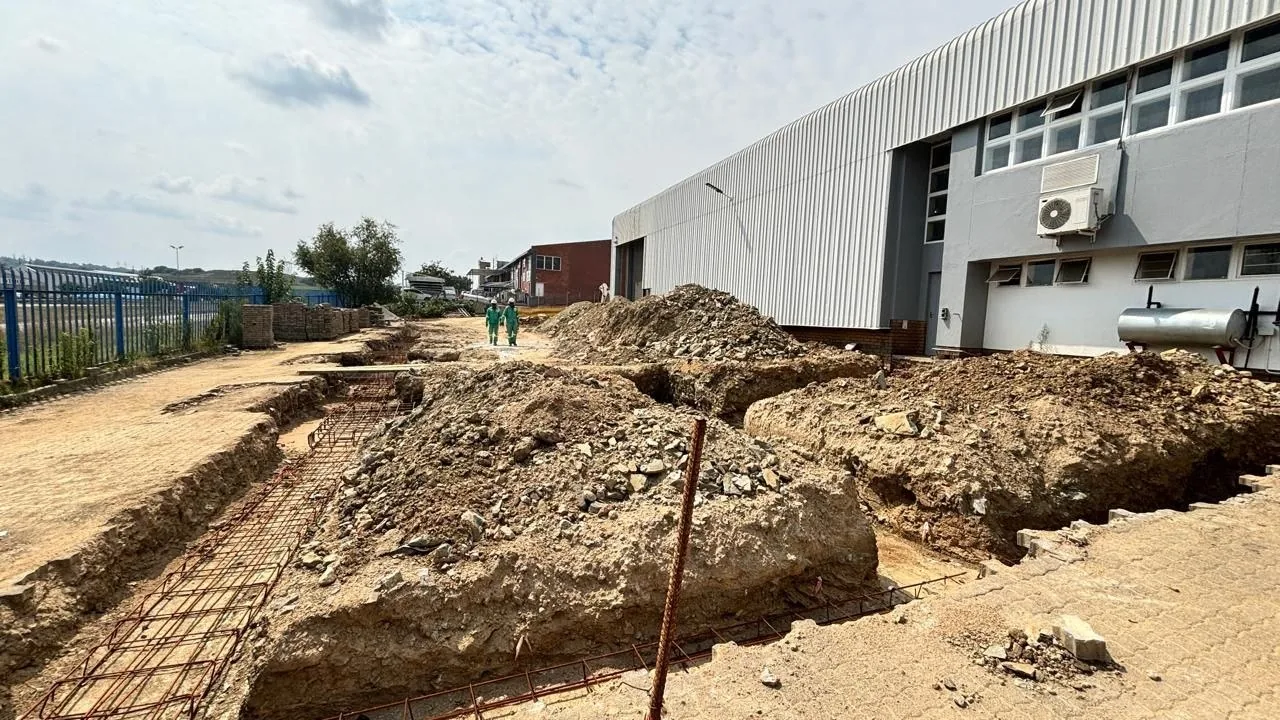
Design
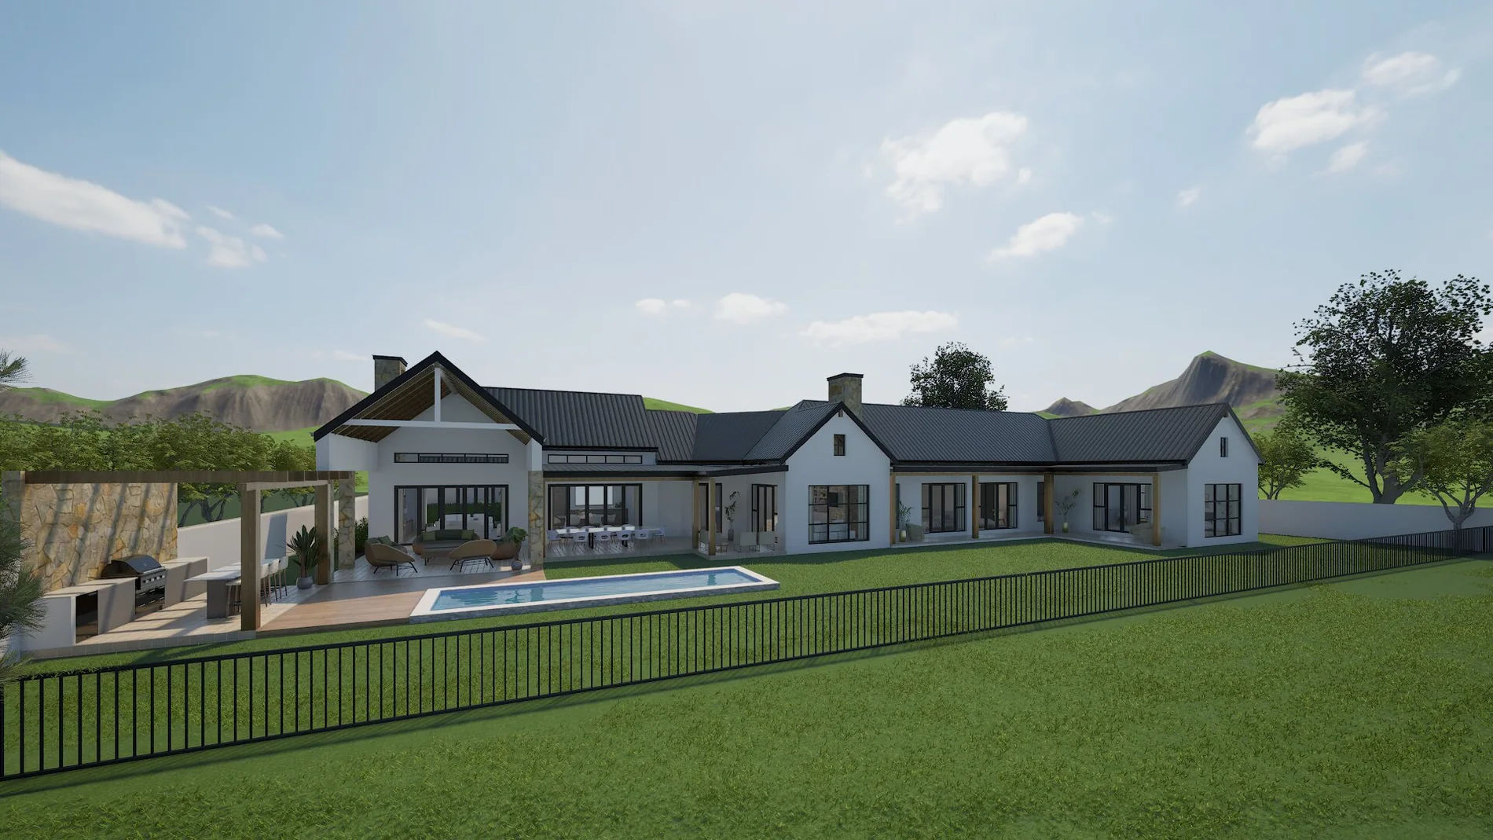
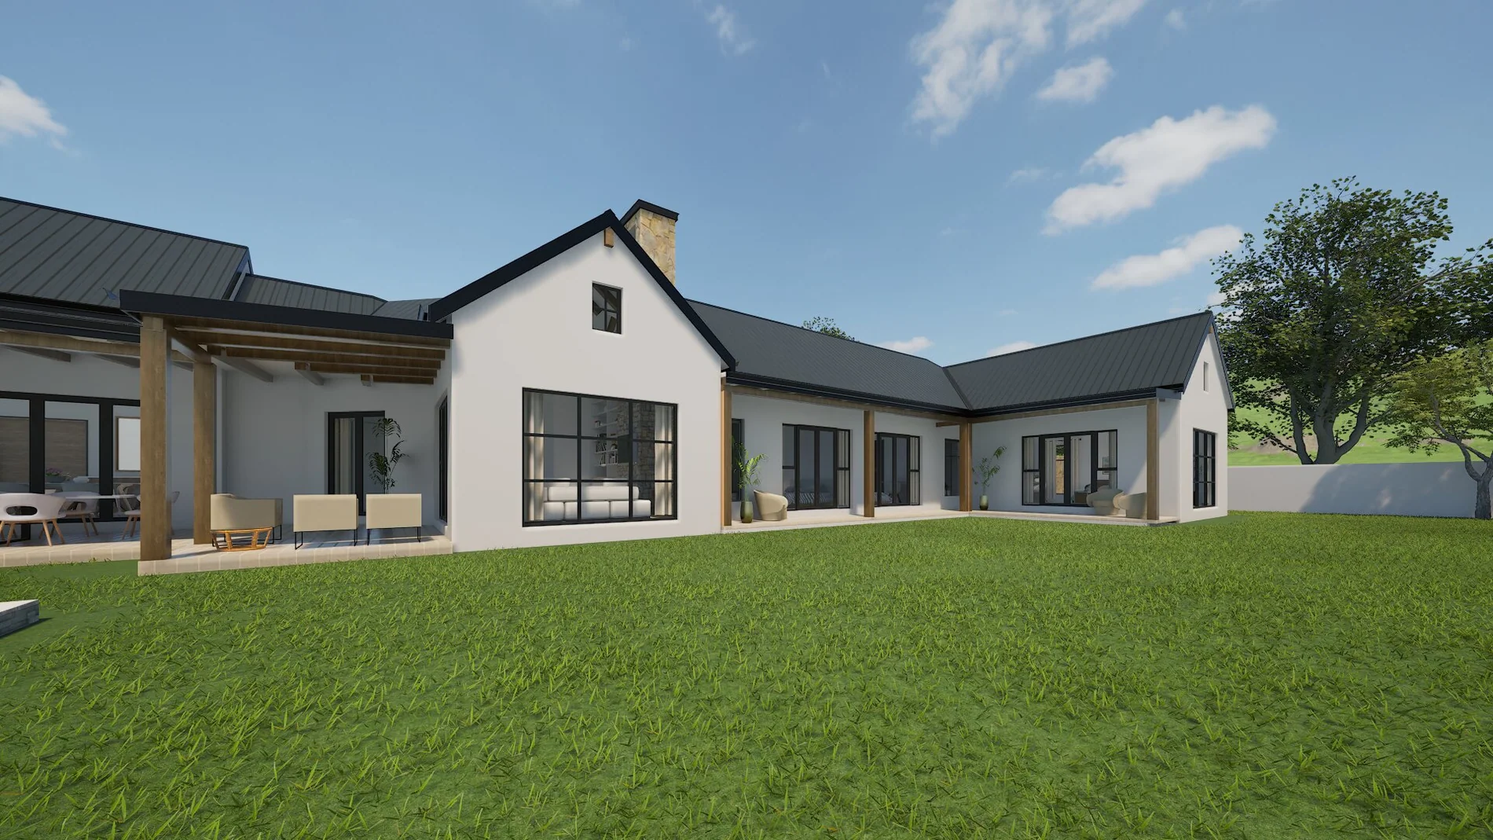
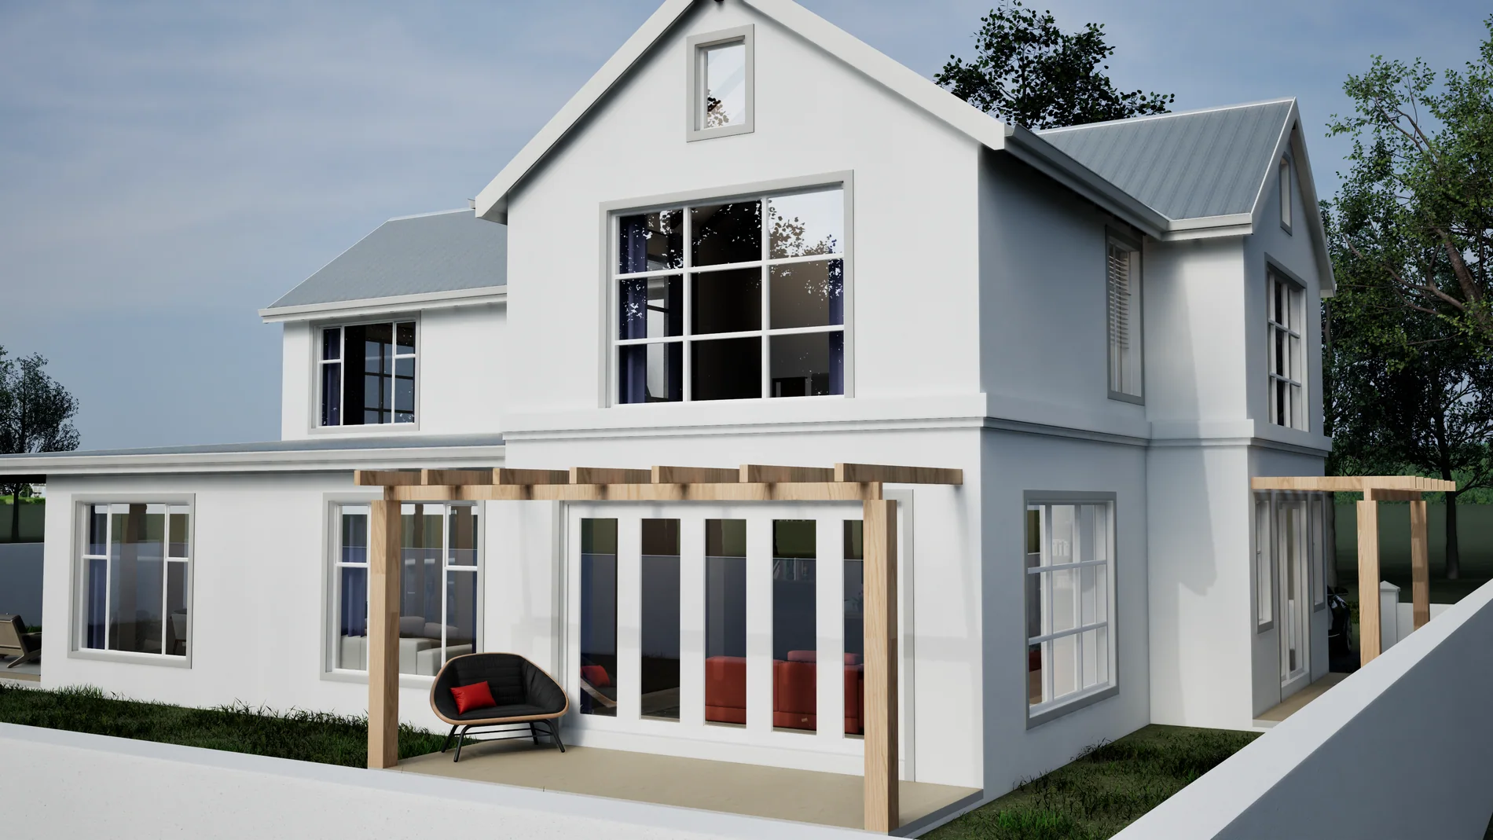
Architectural design & documentation
Architectural design and the documentation that supports a project from concept development through to coordination.
- Architectural design and design development
- Technical drawings and construction details
- Architectural plans and three-dimensional models
- Residential, commercial and industrial projects
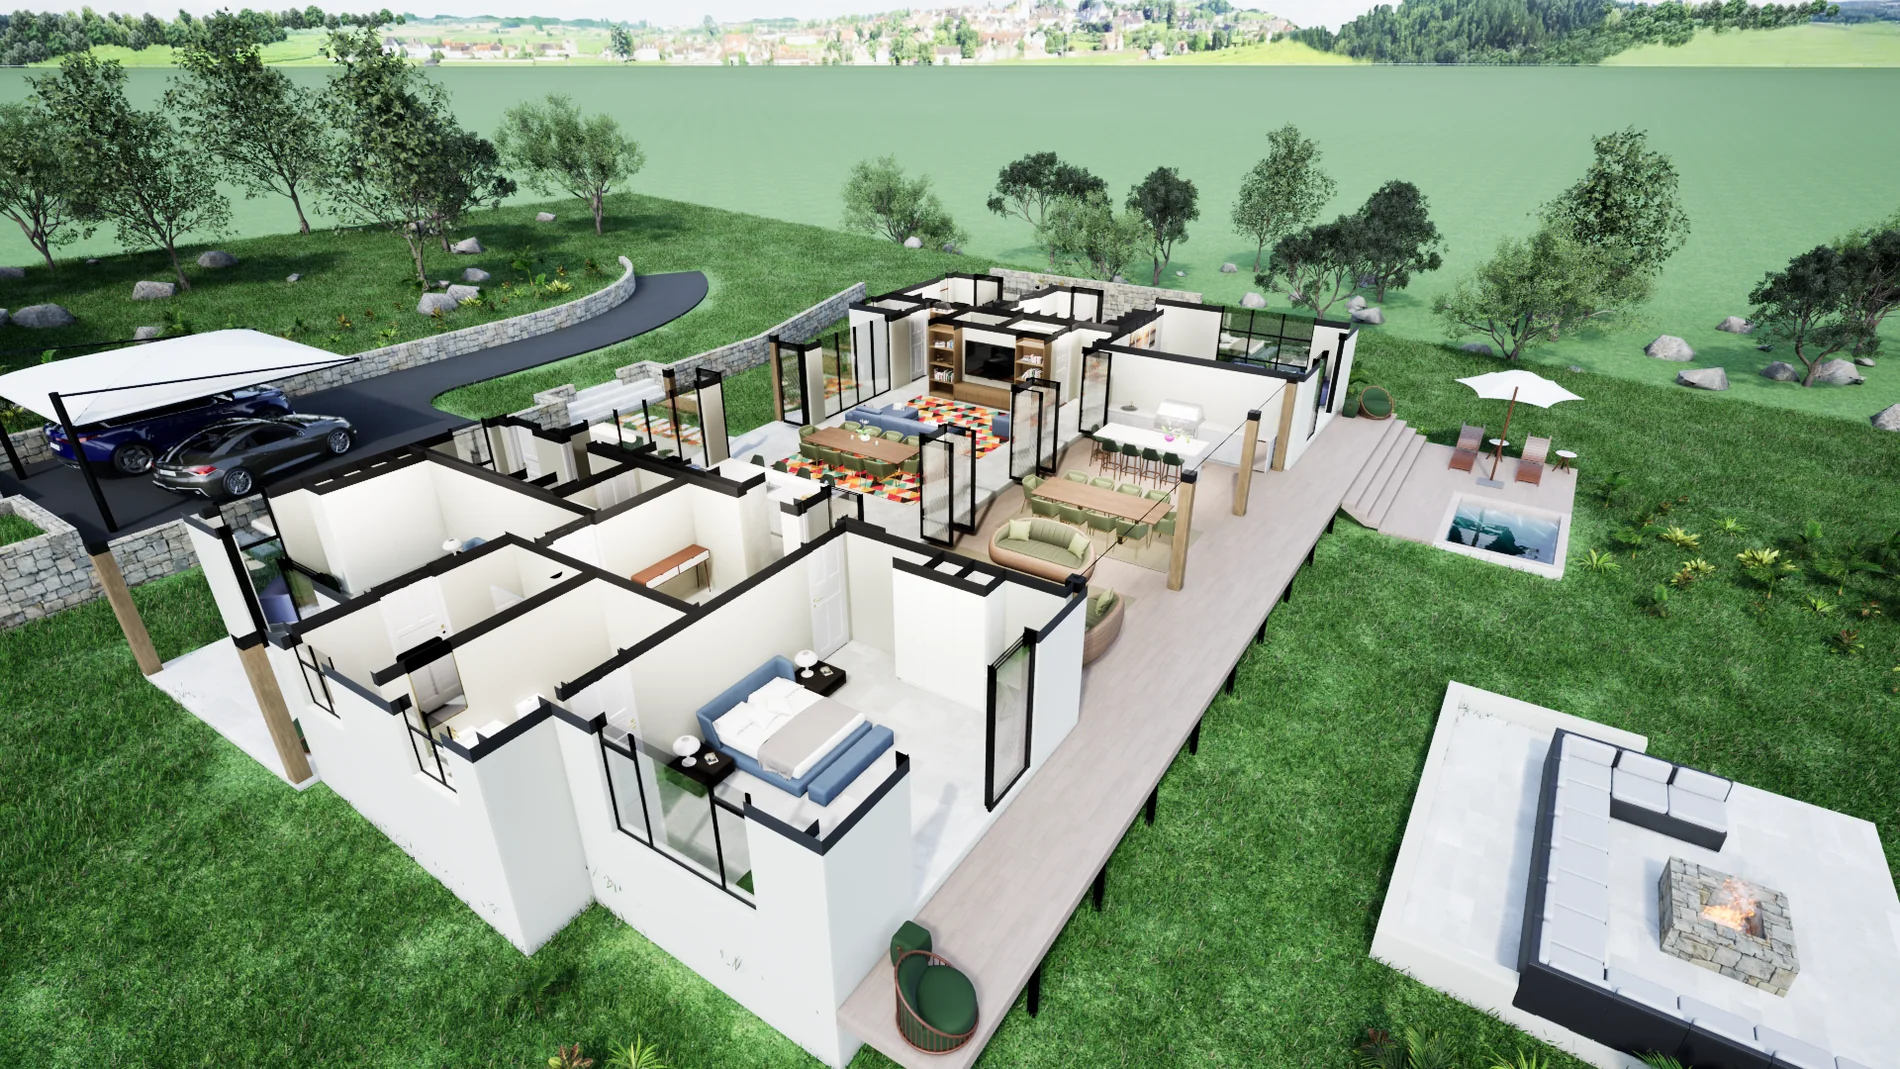
Submissions
Plans, submissions & approvals
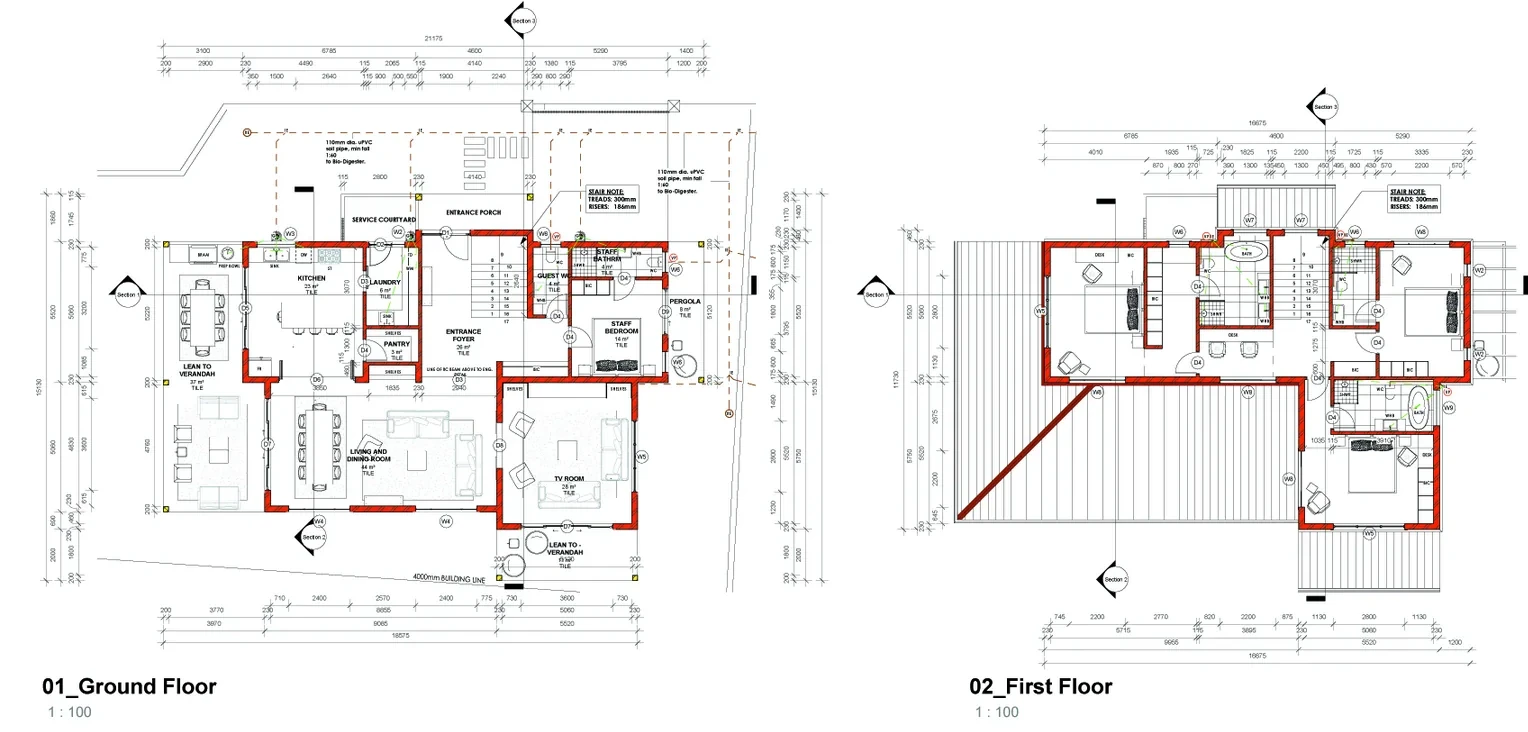
Building plan submissions and approval drawings, with guidance through approval requirements and supporting technical documentation.
- Building plan submissions and approval drawings
- Municipal submission documents
- Guidance through council approval requirements
Existing buildings
Alterations, additions & site development
Residential and commercial alterations and additions, site development planning, and practical project support from documentation to site delivery.
- Alterations and additions
- Site development plans
- Project management
- Site supervision
- Building surveys confirming SAPOA areas
Define the right scope
Not sure where your project should start?
Tell ASA what you need to achieve and we’ll help define the right scope.